
 Little Snitch
 Logic Pro
 LightBurn
 Loop Mash Up Pro
 Loopback
 LaunchOS
 Luminar AI
 LanScan


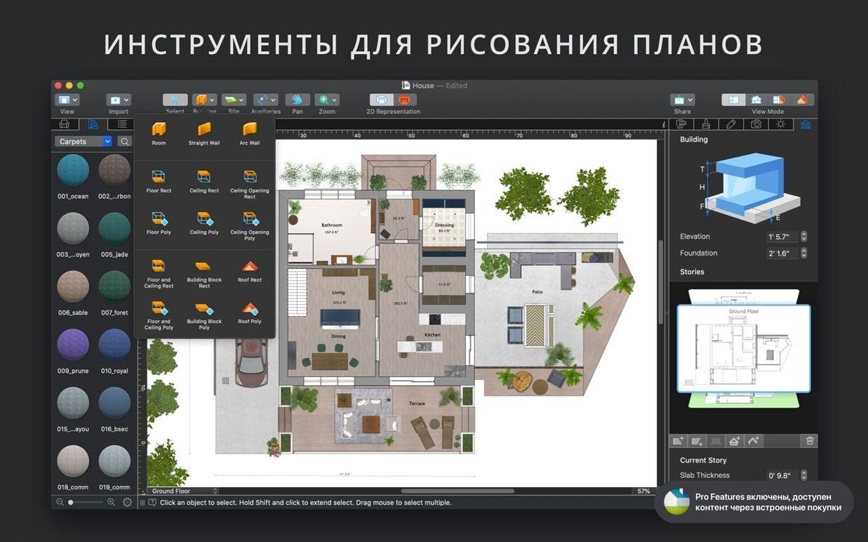
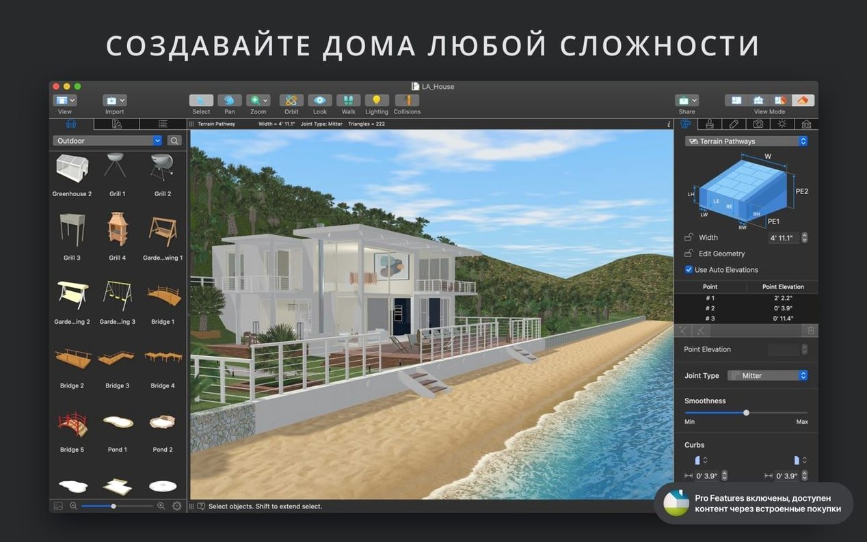
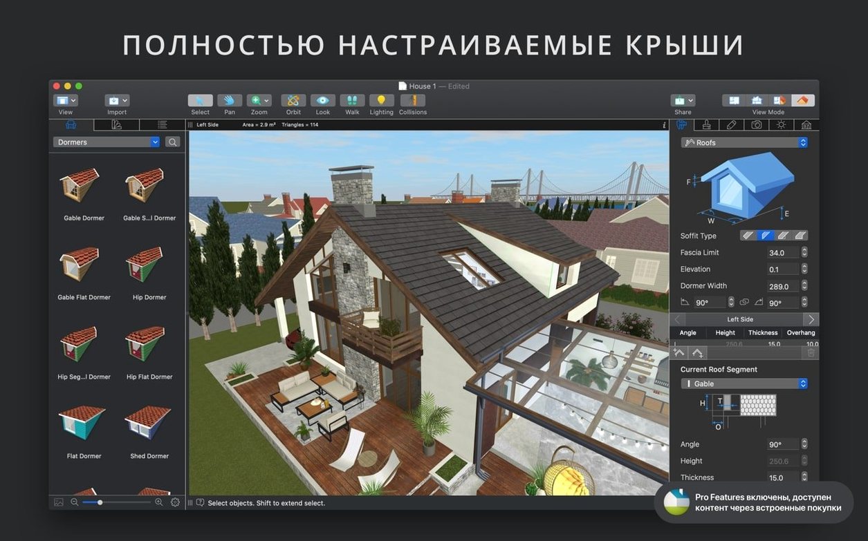
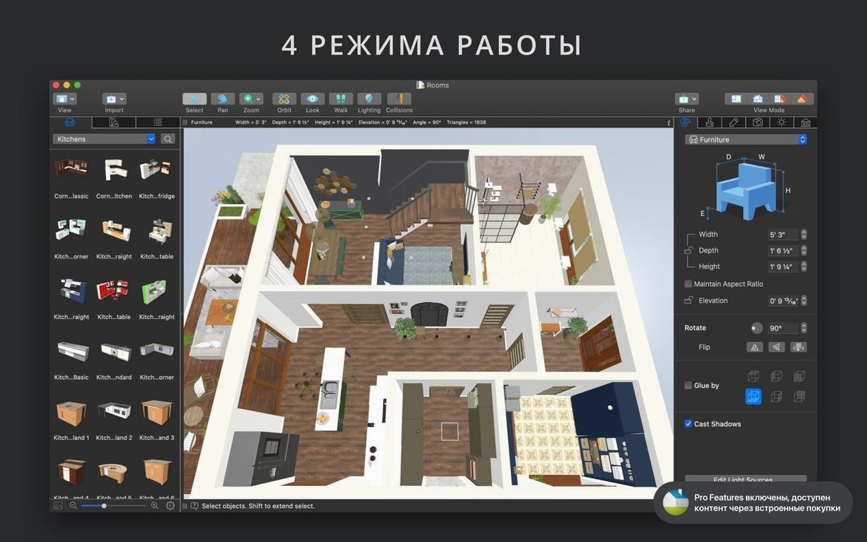
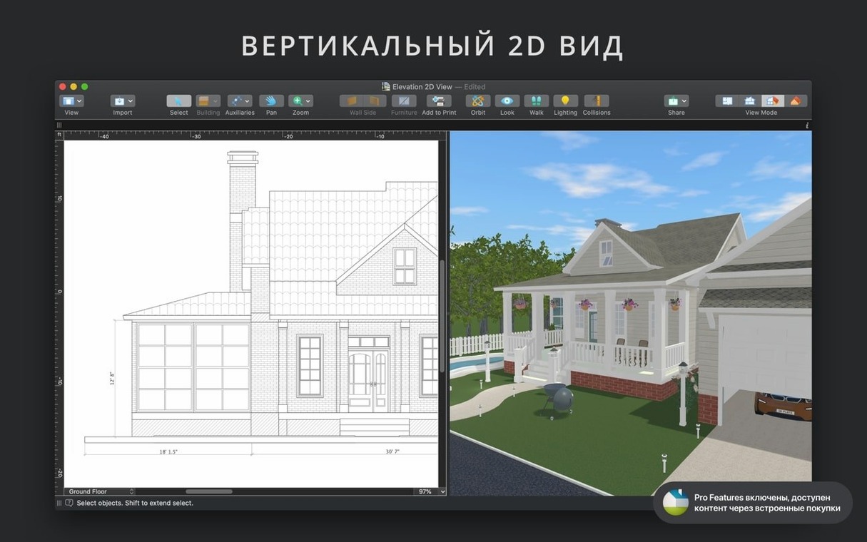
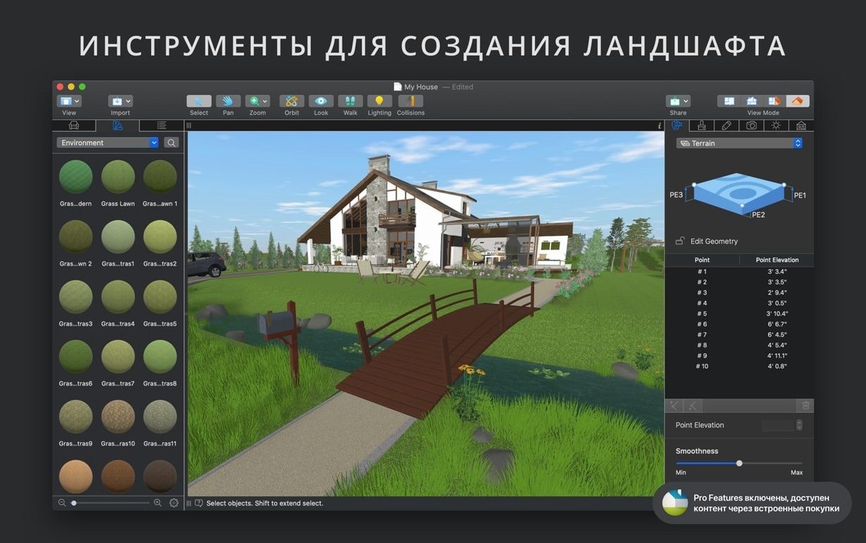
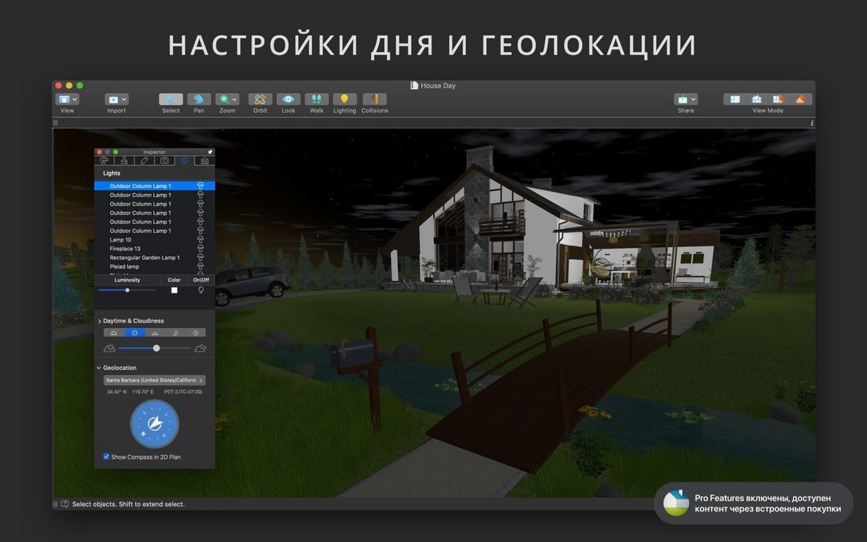
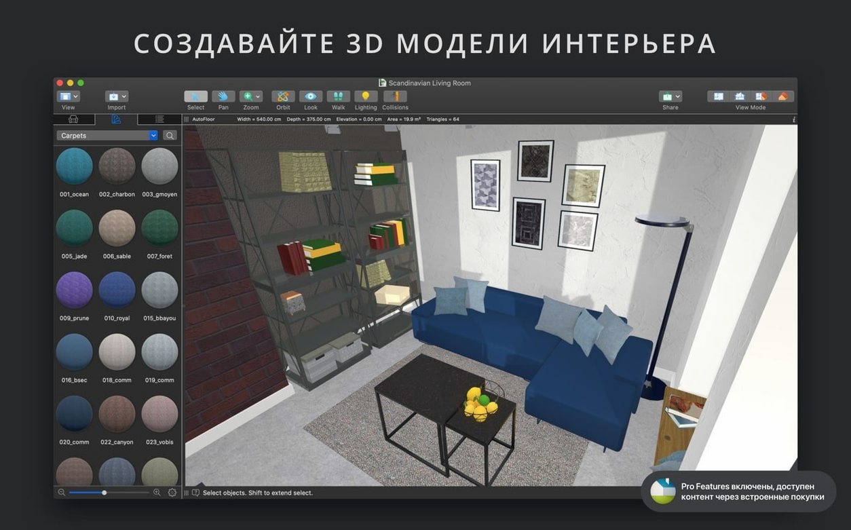
When a flat floor plan feels too abstract, you switch to 3D to see how morning light actually lands on the sofa.
Live Home 3D Pro — a Mac app for drafting houses, interiors, and gardens in 2D, then viewing the result in real-time 3D.
Current version — 5.0.4, running on macOS 12 and later.
Pro rendering — export ultra-high-res stills as JPEG, TIFF, PNG, or BMP, plus panoramas and walk-through videos.
Wall tools — draw straight walls, curved walls, corner windows, and complex openings without workarounds.
Lighting — place custom light sources and adjust them until the scene feels right.
Attic library — 16 adjustable roof types, so you’re not building rafters from scratch.
Performance control — a level-of-detail slider that simplifies 3D models while you edit, keeping the viewport responsive.
Model export — save to COLLADA, SketchUp, VRML V2.0, X3D, FBX, and OBJ for use in other tools.
Help system — a built-in assistant that explains features as you go.
Units — work in inches, feet, metres, or whichever measurement system your project needs.
Live Home 3D Pro sits in a small group of Mac-native room planners, and each one leans a different way. SketchUp gives you more modelling freedom and a vast warehouse of community models, but its learning curve is steeper — you spend time mastering navigation and inference snapping before a room looks like a room. Live Home 3D Pro trades some of that raw flexibility for speed: you drag a wall, drop a window, and the 3D view updates as you go. SketchUp feels like a general-purpose modeller you adapt to interior work; this app feels like it was built for that single job.
Planner 5D is simpler still, running in a browser or as an iPad app, and its catalogue leans modern and approachable. The trade-off is depth. Planner 5D tops out at a few floors and lacks the roof wizard, terrain sculpting, and custom light source editing you get here. Live Home 3D Pro suits someone who wants to model the whole block — garden levels, attic trusses, fence lines — without switching apps.
If your workflow involves sending models to a rendering engine or a BIM tool, the export list matters. You can push a scene out as FBX, OBJ, or COLLADA and pick it up in Blender or Twinmotion later. Few room planners at this level include VRML and X3D export, which is handy if you’re archiving projects or feeding them into older visualisation pipelines.
Version 5.0.4 is a quiet maintenance release — it untangles a standalone Pro licensing snag that stopped some users from sharing the app across their machines. No new buttons, no interface rework. The real shift happened a few point releases earlier, when the elevation view and advanced terrain tools arrived in the Pro edition. Those two additions turned the app from a flat-lot room planner into something that handles sloping blocks, retaining walls, and split-level homes with fewer manual tricks.
Around the same time, the material editor grew up. You can now pull any image from Finder and drop it onto a surface, then adjust scale, gloss, and bump in the editor panel. That small change means a photo of local brickwork or a fabric swatch becomes a repeatable material in seconds, which matters when a client wants to see their actual kitchen splashback in the render.
The shadow-map technique introduced earlier softened hard-edged sunlight into something closer to a photograph. Combined with geolocation-based lighting, you can set a project in Brisbane, spin the clock to 4pm in June, and check whether the pergola actually shades the dining table. That level of sun study used to need a dedicated rendering pass; now it updates live.
Interior designers who present concepts to clients benefit from the fast 2D-to-3D switch. You sketch a room in plan view while the client watches, then flip to a 3D walk-through and let them reposition furniture themselves. The automatic dimension lines keep the floor plan legible without extra drafting time.
Home renovators working on their own place get a lot from the roof and attic templates. Rather than learning roof geometry, you pick a gable or hip template, tweak the pitch, and the app builds the structure. The 2,000-item furniture library is enough to block out rooms quickly, and Trimble 3D Warehouse import fills the gaps when you need a specific tapware model or light fitting.
Landscape designers use the terrain editor and geolocation lighting to test how retaining walls, paths, and planting beds sit on a real slope. Placing multiple cameras around a garden lets you export a set of viewpoint stills — entrance, patio, pool — in one sitting, all with consistent materials and light.
Students and educators in architecture or building design find the built-in video tutorials and help assistant cut the setup time. The app runs natively on Apple Silicon, so even a base-model MacBook Air handles a multi-storey project without the fans spinning up. If your work involves sending a quick 3D visual to a builder or council, the Ultra HD walk-through export saves a site visit.
Good to know: Live Home 3D Pro reads SketchUp, COLLADA, KMZ, FBX, OBJ, and 3DS imports, so you can pull in manufacturer models from most kitchen and bathroom suppliers without converting formats first.
Good to know: the Pro licence sharing glitch is fixed in this version.












Chat 0
Hop in or make an account to join the chat.
Quiet in here so far. If you have used this build, tell me what the install actually did.